Venue
Back
The CCH
Event formats
Back
Event formats
Conventions & conferences
Corporate events
Hybrid events
Banquets & galas
Concerts & other cultural events
Exhibitions
Sustainability
Customer impressions
Planning
Back
Spaces & Areas
Back
Spaces & Areas
At a glance
Our spaces in detail
Sneak Preview
Virtual Tour
Event Services
Back
Event Services
AV & ICT Services
Wi-Fi
Signage & Branding
Exhibitor Services
Other services
Furnishings
Logistics & Delivery
Official Service Partners
Safety & Security
Downloads
Back
Downloads
Contract Terms & Reference Guides
The CCH – Spaces, floor plans, street map
Marketing Collateral
Helpful documents
Catering
Hamburg Business Clusters
Visit
Back
Arrival
Back
Arrival
Rail Travel
Car
Plane
Catering
Barrier-free access
Hamburg
Back
Hamburg
Wirtschaft
Planten un Blomen Park
Hotels
What's on
Back
Events
FAQ
Press
Back
News
Photos & logos
Press mailing list
Contacts
About us
Back
CCH Team & Contact
Memberships
History
Hamburg Messe und Congress
Back
Hamburg Messe und Congress
Company Profile
Annual Reports
Company Management
Corporate Social Responsibility
Jobs & Karriere
Newsroom
Newsletter
LinkedIn
YouTube
Deutsch
Send inquiry
Sneak Preview
CCH – Congress Center Hamburg
Planning
Spaces & Areas
Sneak Preview
H3
H4
H
EL
EH

Sneak Preview Ground Floor
CCH Ground Floor

Hall 3

Hall 4

Hall H

Elbe Lounge

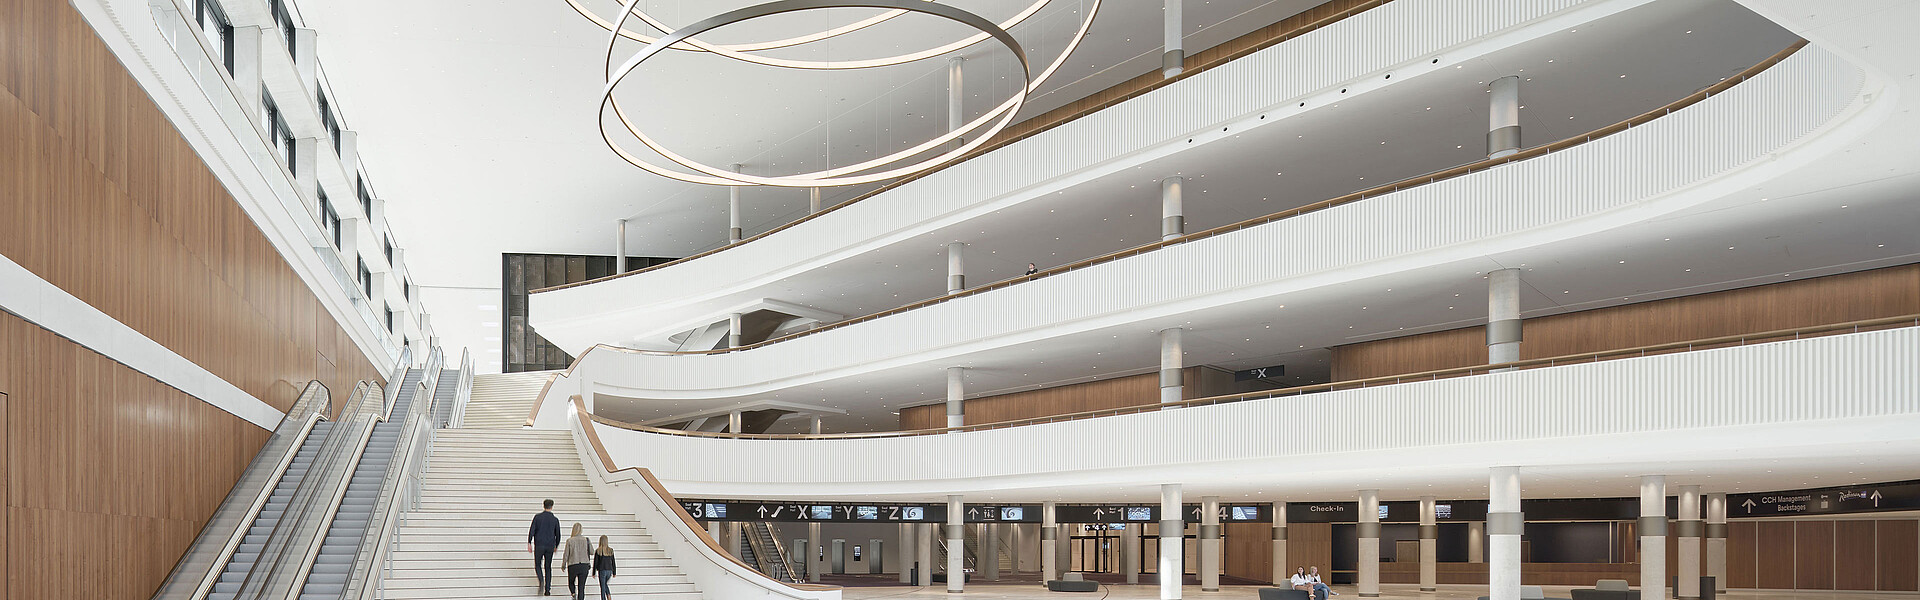
Entrance hall and Congressplatz

Hall 3
×
Hall 3
Hall 4
×
Hall 4
Hall H
×
Hall H
Elbe Lounge
×
Elbe Lounge
Entrance hall and Congressplatz
×
Entrance hall and Congressplatz
5-10
X
Sneak Preview 1st level
1. Floor

Hall 5-10

Hall X

Hall 5-10
×
Hall 5-10
Hall X
×
Hall X
G
H1
D-F
Sneak Preview 2nd level
2. Floor
Hall G

Hall 1

Halls D, E, F

Hall G
×
Hall G
Hall 1
×
Hall 1
Halls D, E, F
×
Halls D, E, F
Z
Sneak Preview 3rd level
3rd Floor
Hall Z
Hall Z
×
Hall Z